


Health Innovation Hub
Lab and office spaces adjacent to Queen Elizabeth University Hospital campus.
Health Innovation Hub: ‘triple helix’ of research, healthcare and industry

An inspiring environment for research, development, and innovation
Health Innovation Hub (HiH) is a purpose-built home for life sciences and health innovators within the Glasgow Riverside Innovation District (GRID), a 700-acre innovation district linking the University of Glasgow with Queen Elizabeth University Hospital.
Located beside the hospital in the Clinical Innovation Zone, HiH was developed in collaboration with the University of Glasgow’s Living Laboratory for precision medicine.
Specialist laboratories, offices, shared equipment and on-site support bring businesses closer to clinicians, researchers and industry partners, helping them develop, test and commercialise new approaches to healthcare.
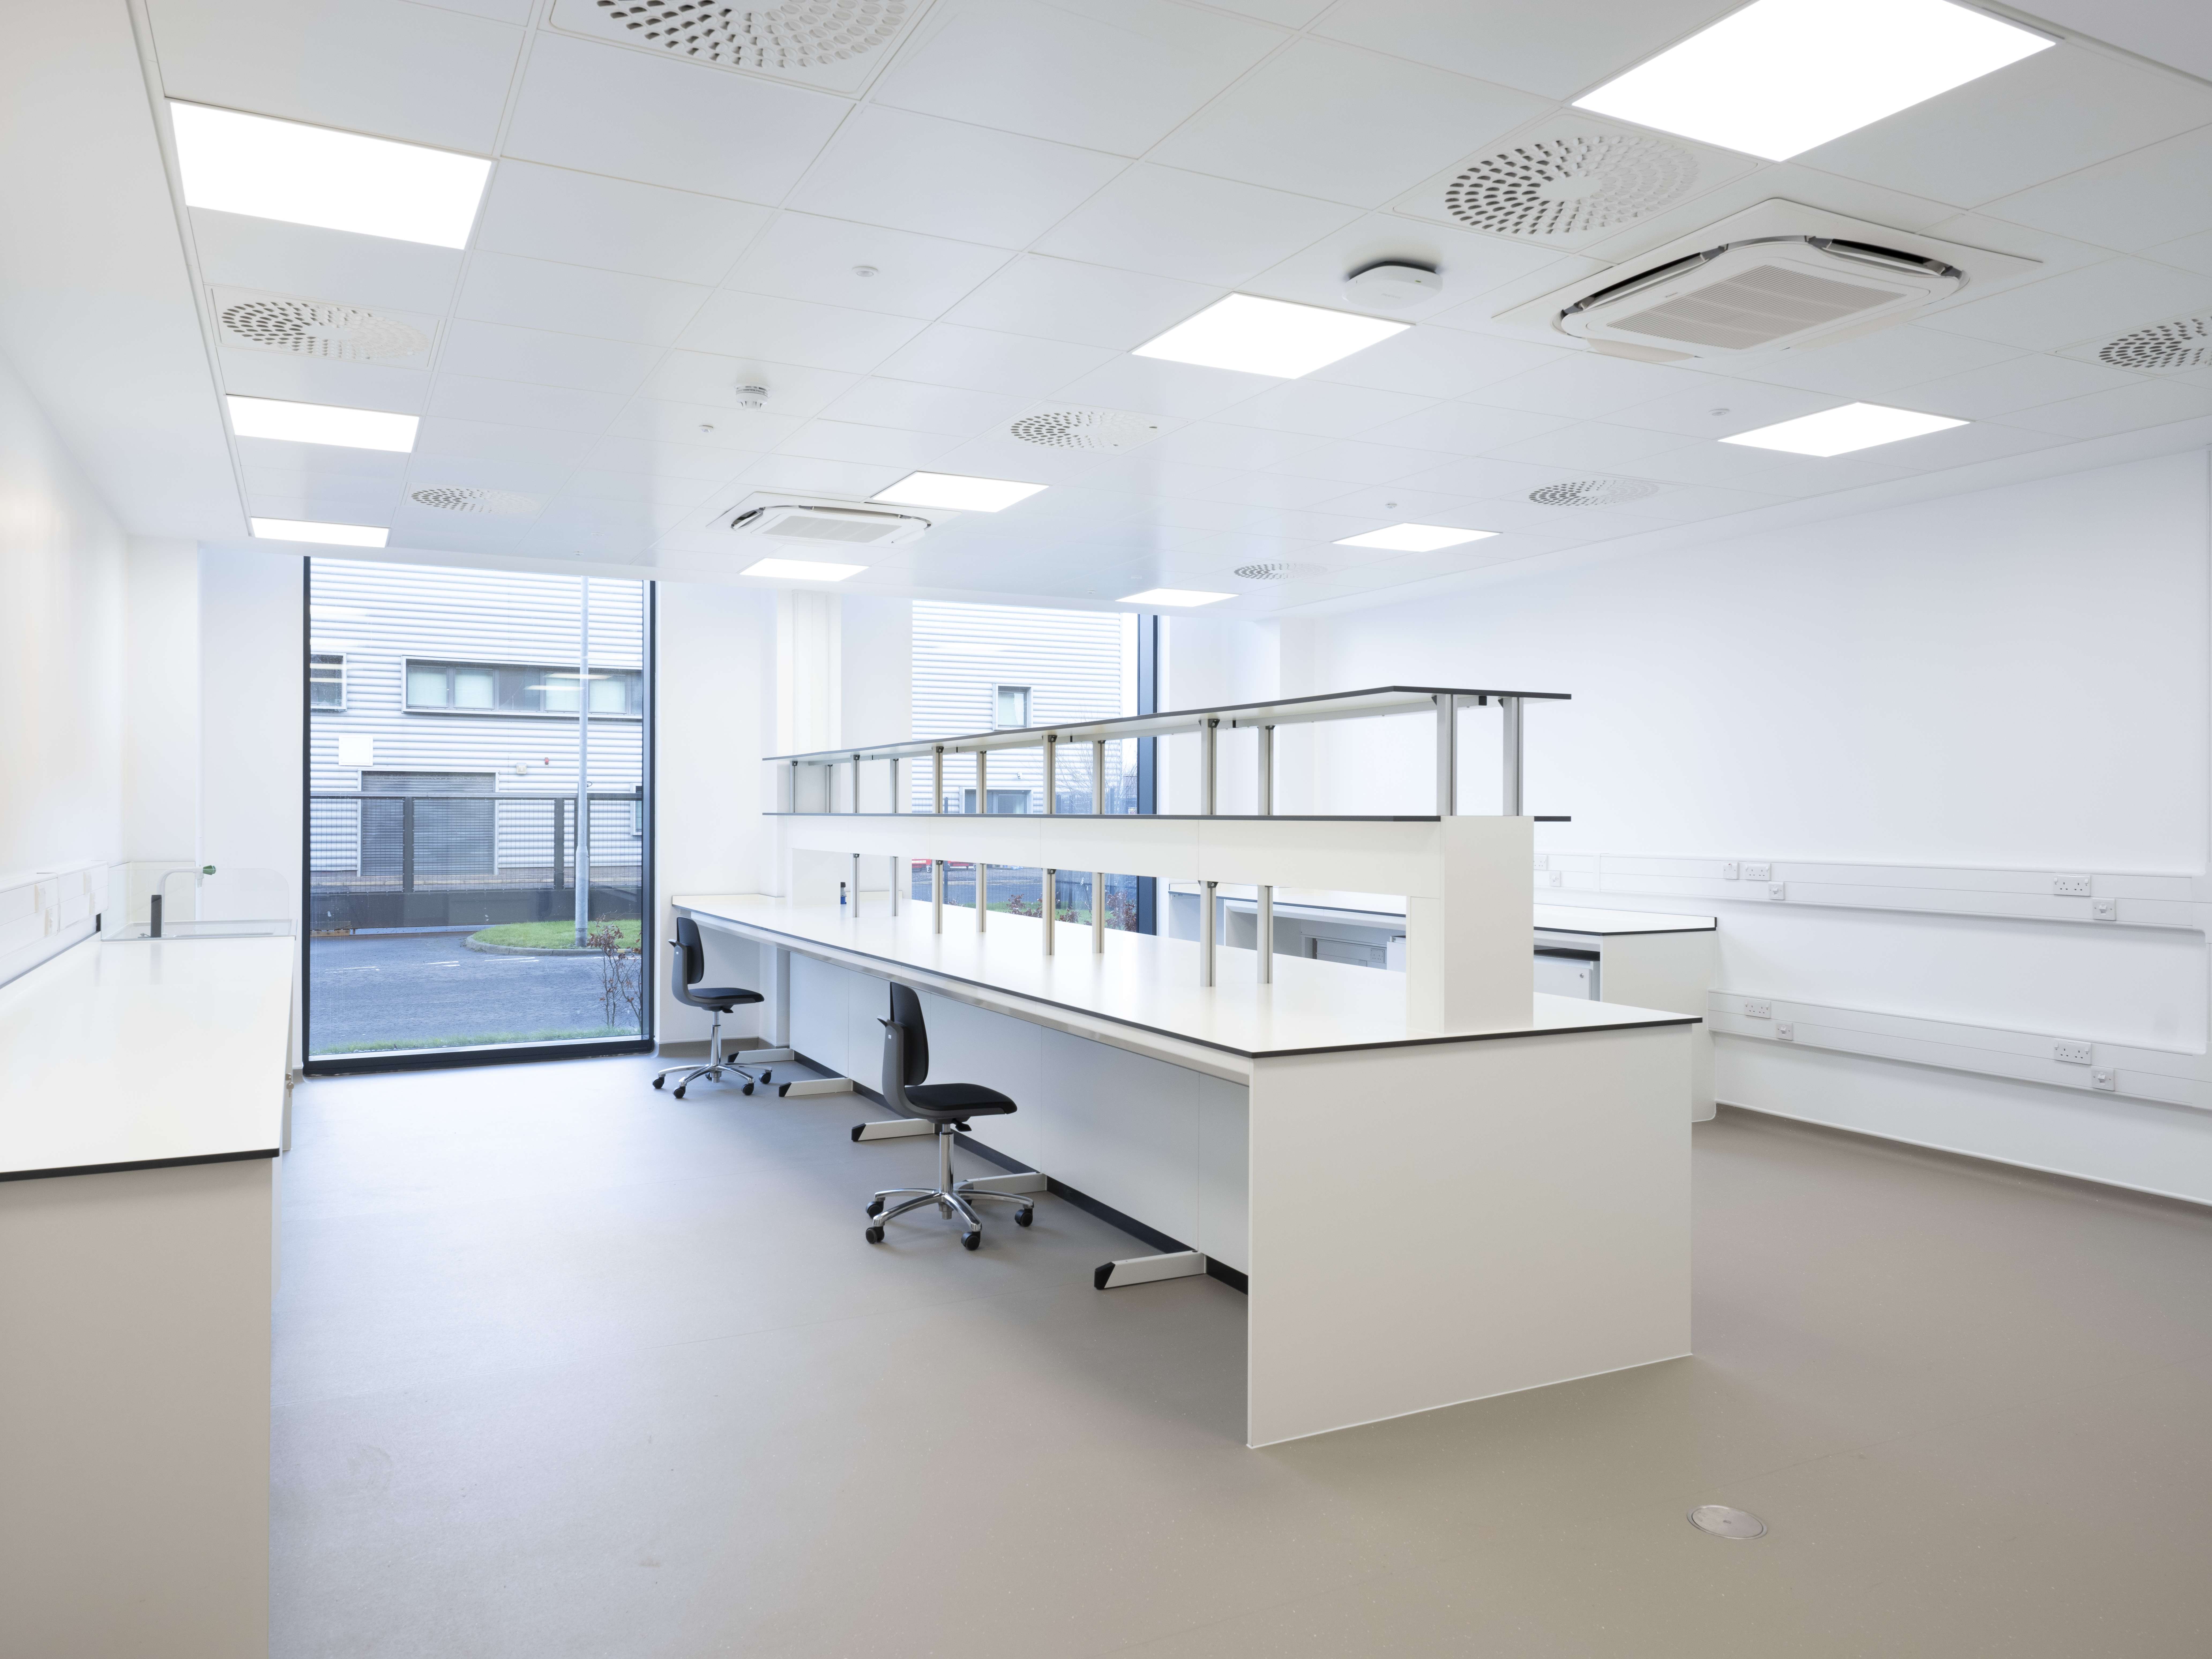
Flexibility as the heart of the design
The Health Innovation Hub is the first purpose-built laboratory building in Glasgow, offering 87,000 sq ft of CL2 wet labs and offices in flexible suites from 1,100 sq ft.
The building includes a shared equipment room, with a dedicated laboratory technician, and lab services support. Its accessible ground floor features a café and collaboration areas, fostering community engagement and providing a welcoming space for the local public.
HiH also houses the HealthTech Innovation & Translation Lab, which provides the critical infrastructure and expertise needed to thoroughly assess health technologies, accelerating the adoption of innovative health solutions into clinical practice.
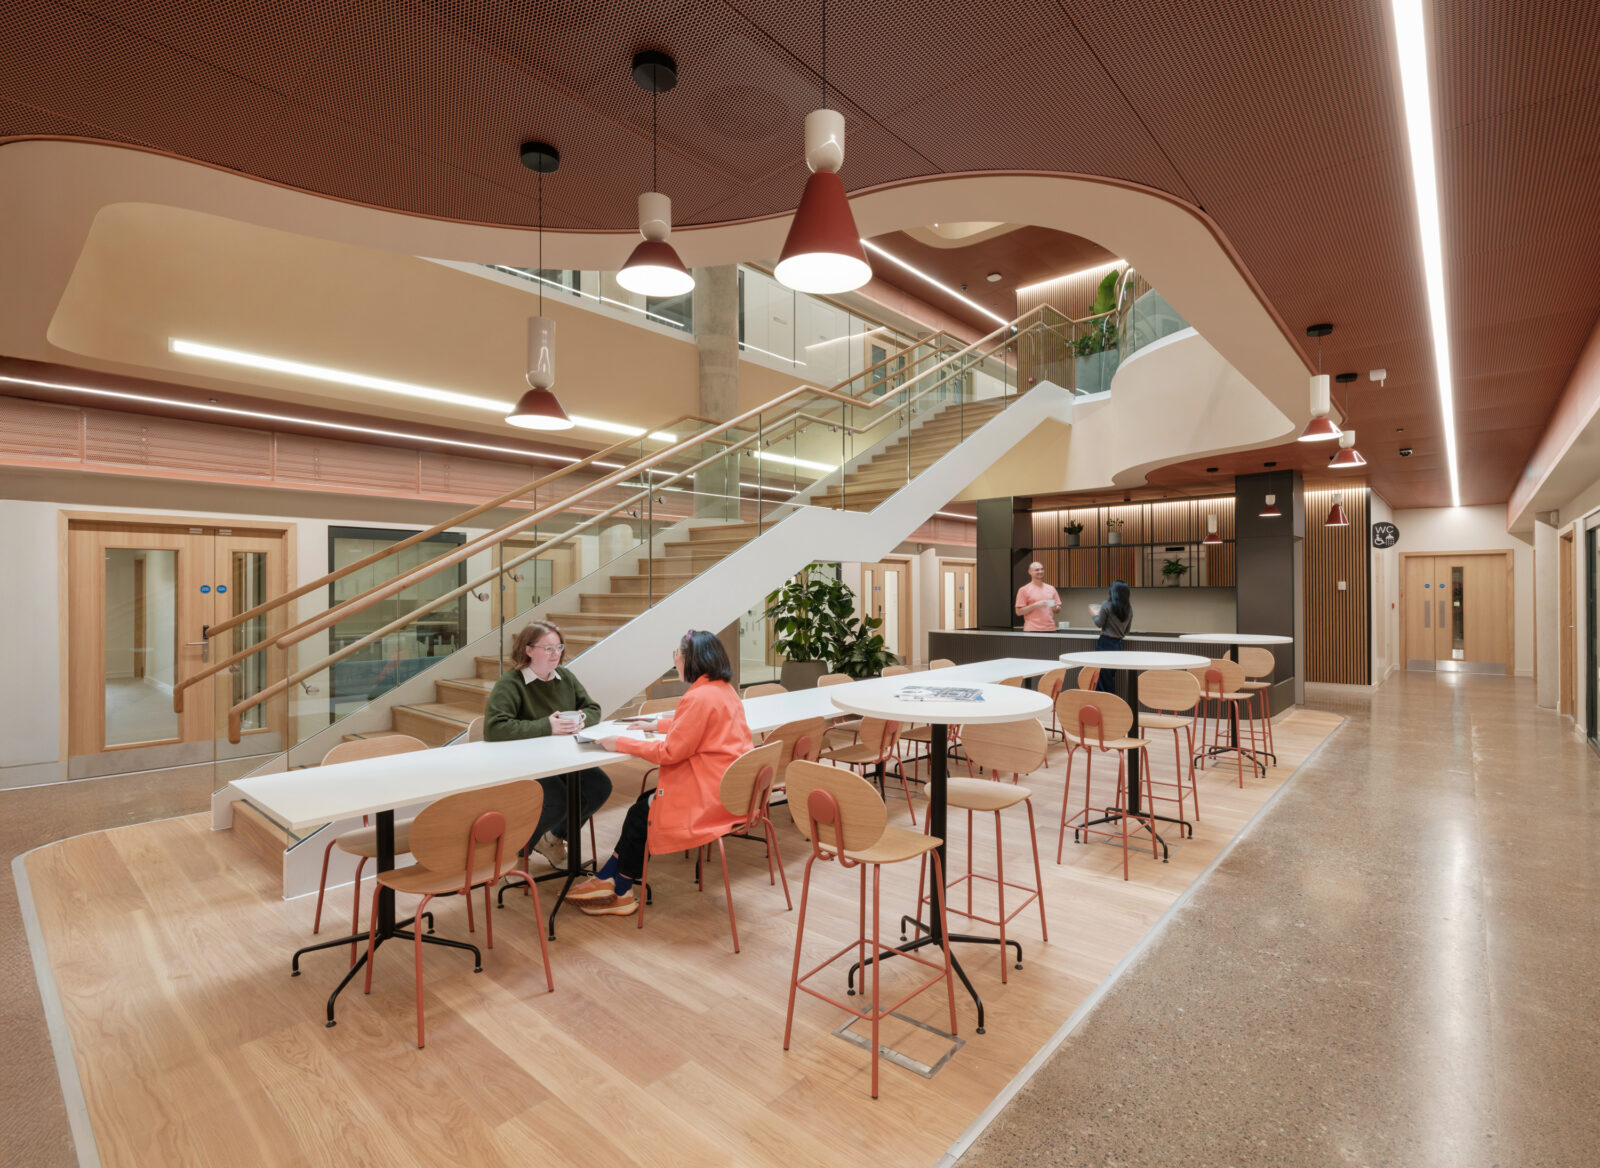
Part of the Living Laboratory project
The Living Laboratory for Precision Medicine, with £38 million in funding from UK Research and Innovation, aims to support collaborative advances in precision medicine. Integrated within Queen Elizabeth University Hospital alongside the Clinical Innovation Zone, it brings together research, healthcare, and industry, the “triple helix”, to streamline innovation.
HiH is an important part of this environment, providing specialist commercial space close to the people and infrastructure involved in Glasgow’s precision medicine community.

A network of shared goals and ambitions
The Glasgow Riverside Innovation District (GRID) is a partnership between the University of Glasgow, Scottish Enterprise, and Glasgow City Council. GRID fosters an environment that strengthens existing industry collaborations while encouraging new ones.
Spanning both sides of the River Clyde, GRID reimagines Glasgow’s industrial legacy for the modern age, positioning the city as a leader in future-focused industries and paving the way for transformative real-world innovation.
Through Kadans, you get the opportunity to join this incredible network of innovate professionals while joining a community that is part of over 30 different science clusters throughout all of Europe.
Sustainability

- Targeting BREEAM ‘Excellent’
- Photovoltaic panels
- Integrated heating and cooling strategy
- Electric vehicle charging
- Extensive cycle facilities
Technical specifications

- 87,000 sq ft
- Flexible suites from 1,100 sq ft
- Centralised LN2 cylinder
- 6 air changes per hour
- Vibration response factor of <0.5
Design & Smart building

- The building is designed for CL2 and CL3 wet labs
- Centralised laboratory gases, piping CO2, nitrogen and compressed air directly to labs
- WiredScore Platinum
- Modern and flexible workspace design
Location

- Located next to Queen Elizabeth University Hospital
- In the middle of the Clinical Innovation Zone
- 1 mile from Glasgow city centre
- Govan Subway station within walking distance, Partick rail and Subway connections nearby
- 11 miles (around 30 minutes by road) from Glasgow Airport
Facilities

- Bookable meeting rooms, including a 14-person room
- Shared equipment room with dedicated laboratory technician
- HealthTech Innovation & Translation Lab
- Barista bar and cafe on the ground floor
- 100 bicycle spaces with showers and changing rooms
- 100 parking spaces with dedicated EV charging
Community

- Part of the Living Laboratories project
- Triple helix of research, healthcare and industry
- Networking and business events
- Strong collaborations opportunities
Sustainability
- Targeting BREEAM ‘Excellent’
- Photovoltaic panels
- Integrated heating and cooling strategy
- Electric vehicle charging
- Extensive cycle facilities
Location
- Located next to Queen Elizabeth University Hospital
- In the middle of the Clinical Innovation Zone
- 1 mile from Glasgow city centre
- Govan Subway station within walking distance, Partick rail and Subway connections nearby
- 11 miles (around 30 minutes by road) from Glasgow Airport
Technical specifications
- 87,000 sq ft
- Flexible suites from 1,100 sq ft
- Centralised LN2 cylinder
- 6 air changes per hour
- Vibration response factor of <0.5
Facilities
- Bookable meeting rooms, including a 14-person room
- Shared equipment room with dedicated laboratory technician
- HealthTech Innovation & Translation Lab
- Barista bar and cafe on the ground floor
- 100 bicycle spaces with showers and changing rooms
- 100 parking spaces with dedicated EV charging
Design & Smart building
- The building is designed for CL2 and CL3 wet labs
- Centralised laboratory gases, piping CO2, nitrogen and compressed air directly to labs
- WiredScore Platinum
- Modern and flexible workspace design
Community
- Part of the Living Laboratories project
- Triple helix of research, healthcare and industry
- Networking and business events
- Strong collaborations opportunities
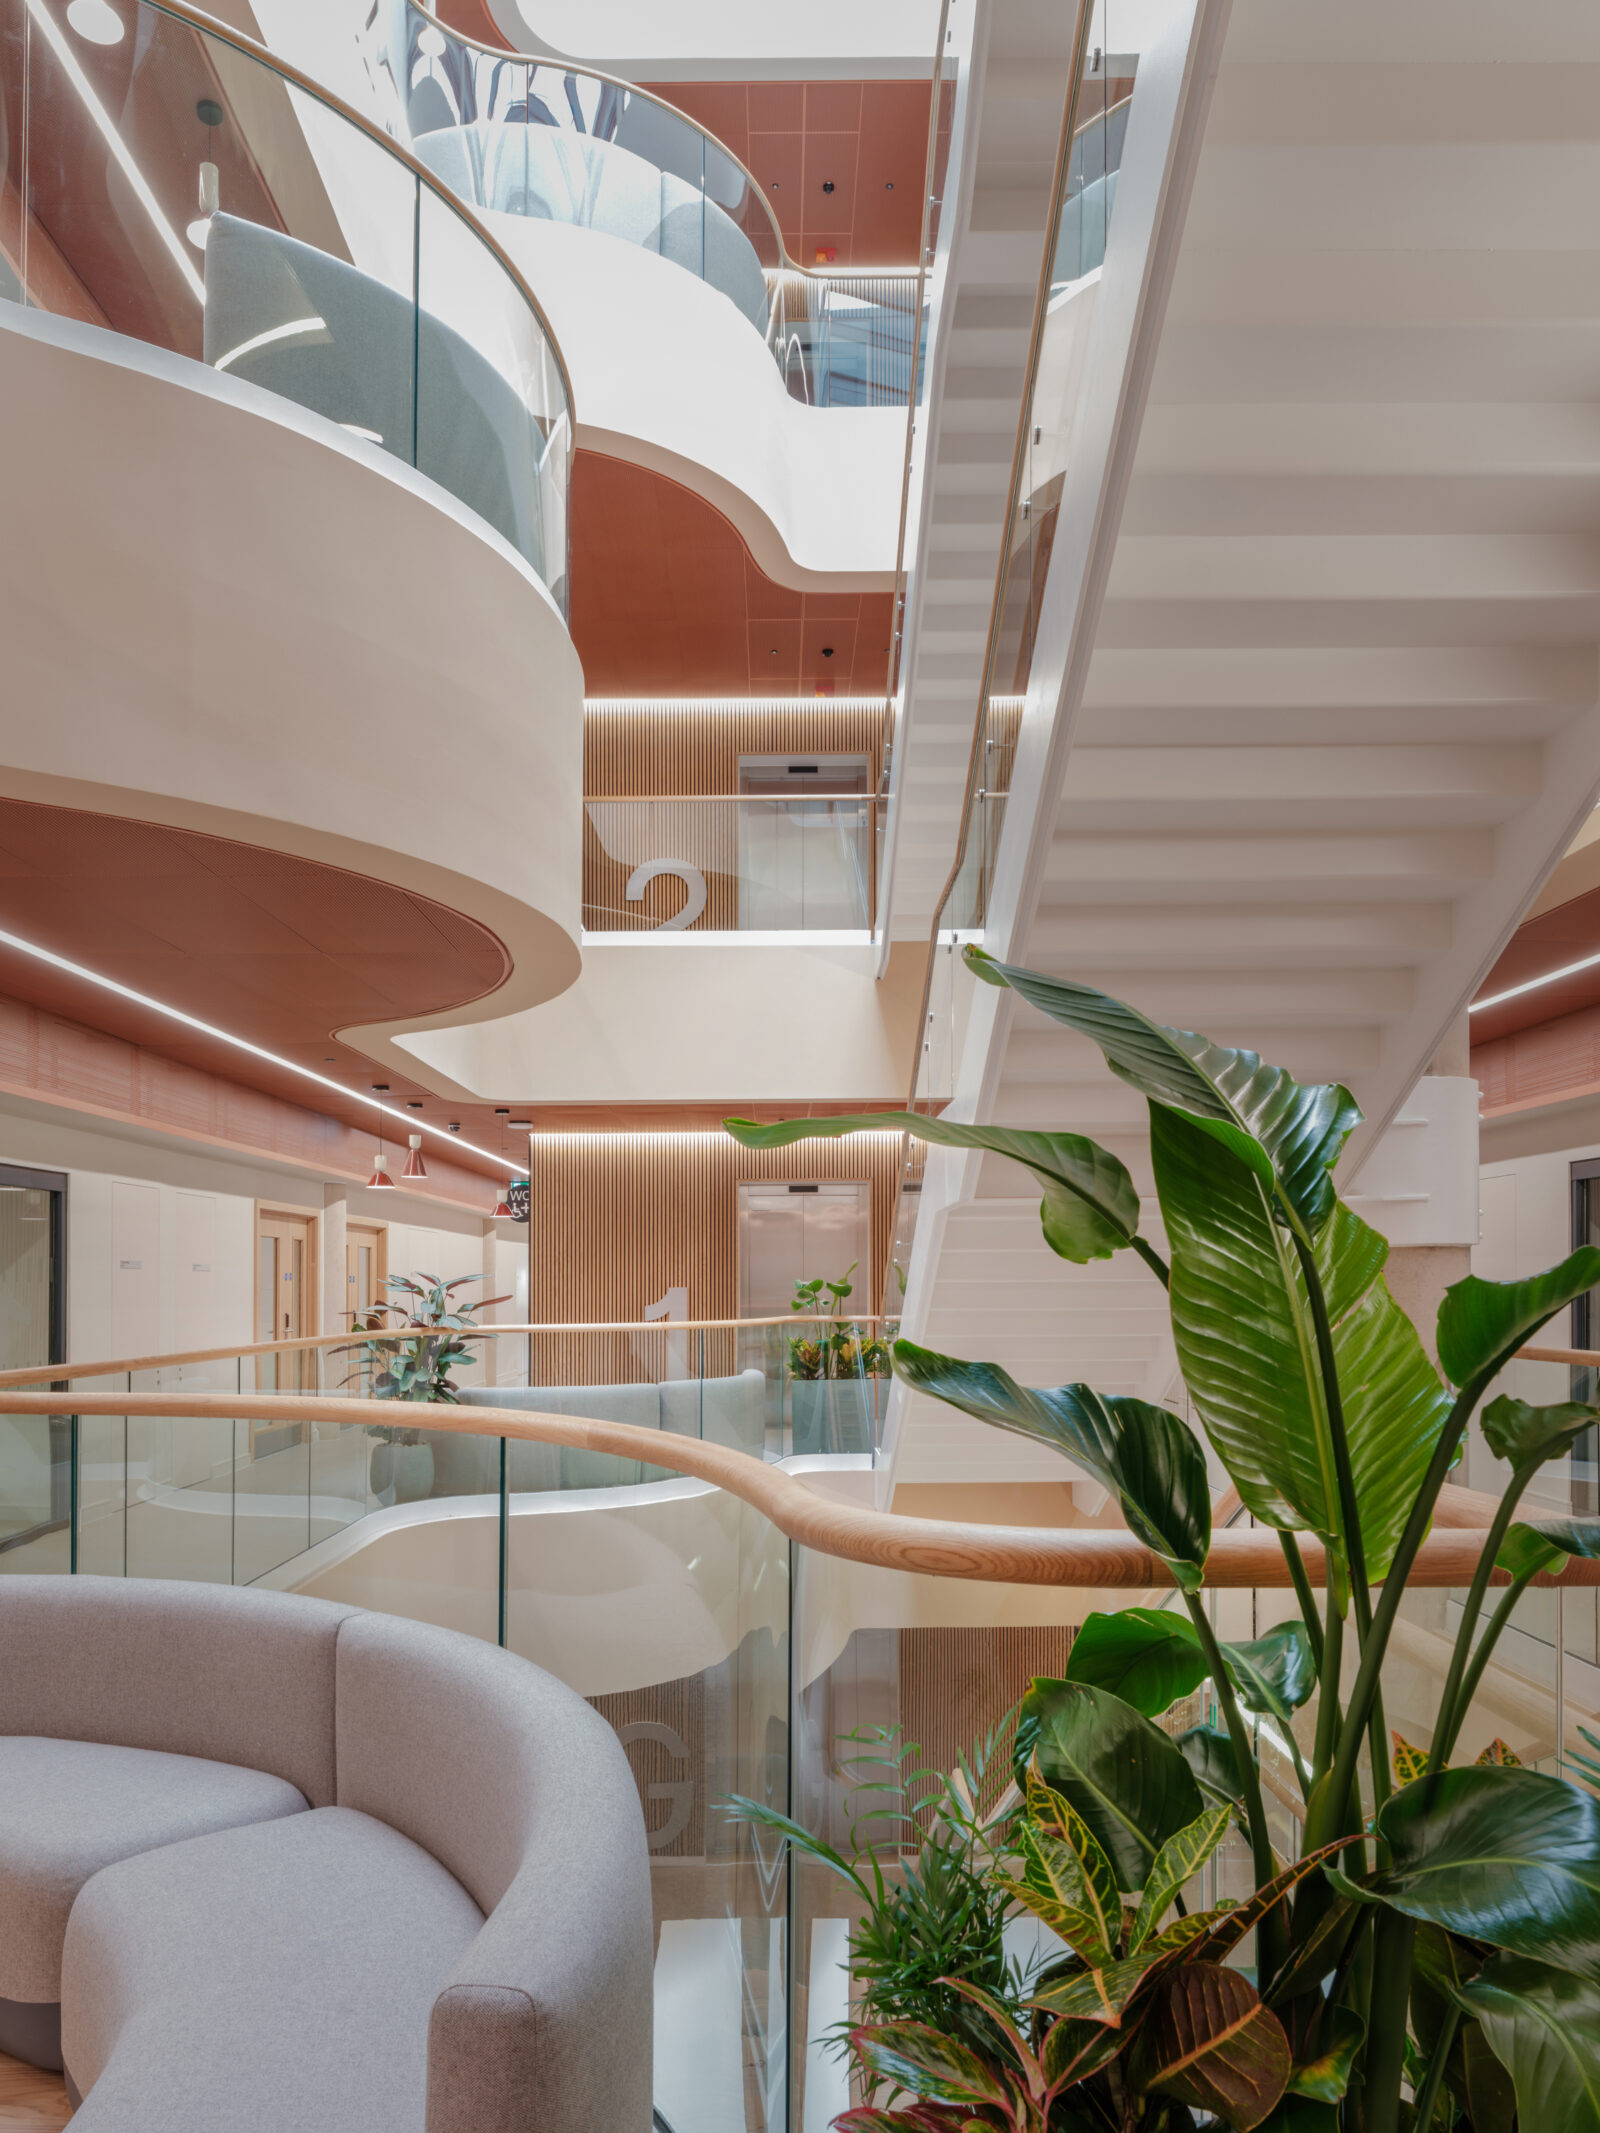
Are you ready to discover laboratory and office spaces to rent in the Health Innovation Hub?
Call, mail or chat with Harry: +44 (0) 7570 658706 or h.oppermann@kadans.com.

Impression of Health Innovation Hub


Are you ready to innovate at the Health Innovation Hub?

Life sciences & health
Life Sciences & Health
The UK’s Life Sciences & Health sector is driving pioneering research – from harnessing AI for cancer detection to advancements in precision medicine and biogenetics. It’s addressing challenges posed by incurable diseases, shortages, and rising costs of health care, an ageing population, and healthcare inequality. And encompasses a diverse range of technologies and discoveries in healthcare.
As the cornerstone of Glasgow’s expanding life sciences cluster, the Health Innovation Hub will play a pivotal role in accelerating breakthroughs across health and life sciences. Its purpose-built laboratories, shared specialist equipment, and integrated digital health validation capabilities create an environment where innovators can rapidly test, refine, and scale new solutions. The Health Innovation Hub is a catalyst for advancing novel diagnostics, digital health tools, and next-generation therapies, driving meaningful improvements in population health and supporting the continued growth of Glasgow’s life sciences sector.
High tech systems & materials
High Tech Systems & Materials
The UK’s High Tech Systems & Materials sector powers innovation across aerospace, automotive, electronics, and advanced manufacturing. It’s tackling global challenges such as sustainable mobility, energy efficiency, and digital transformation, while driving breakthroughs in robotics, photonics, and nanotechnology. This sector underpins critical technologies shaping the future of industry and society.
The Health Innovation Hub is at the forefront of Glasgow’s high-tech healthcare ecosystem, providing state-of-the-art spaces designed to accelerate the development and deployment of advanced health technologies. The Health Innovation Hub enables researchers, clinicians, and industry partners to rapidly co-develop and validate innovative solutions, from digital health tools to next-generation diagnostics and therapies. Its integration of collaborative workspaces, public engagement areas, and the Digital Health Validation Lab creates a unique environment where cutting-edge technology can be tested and translated into real-world clinical practice.