Lease premium lab and office space in Glasgow – ideal for innovation and growth
Flexible spaces for life sciences, biotech, and precision medicine companies
Welcome to Health Innovation Hub
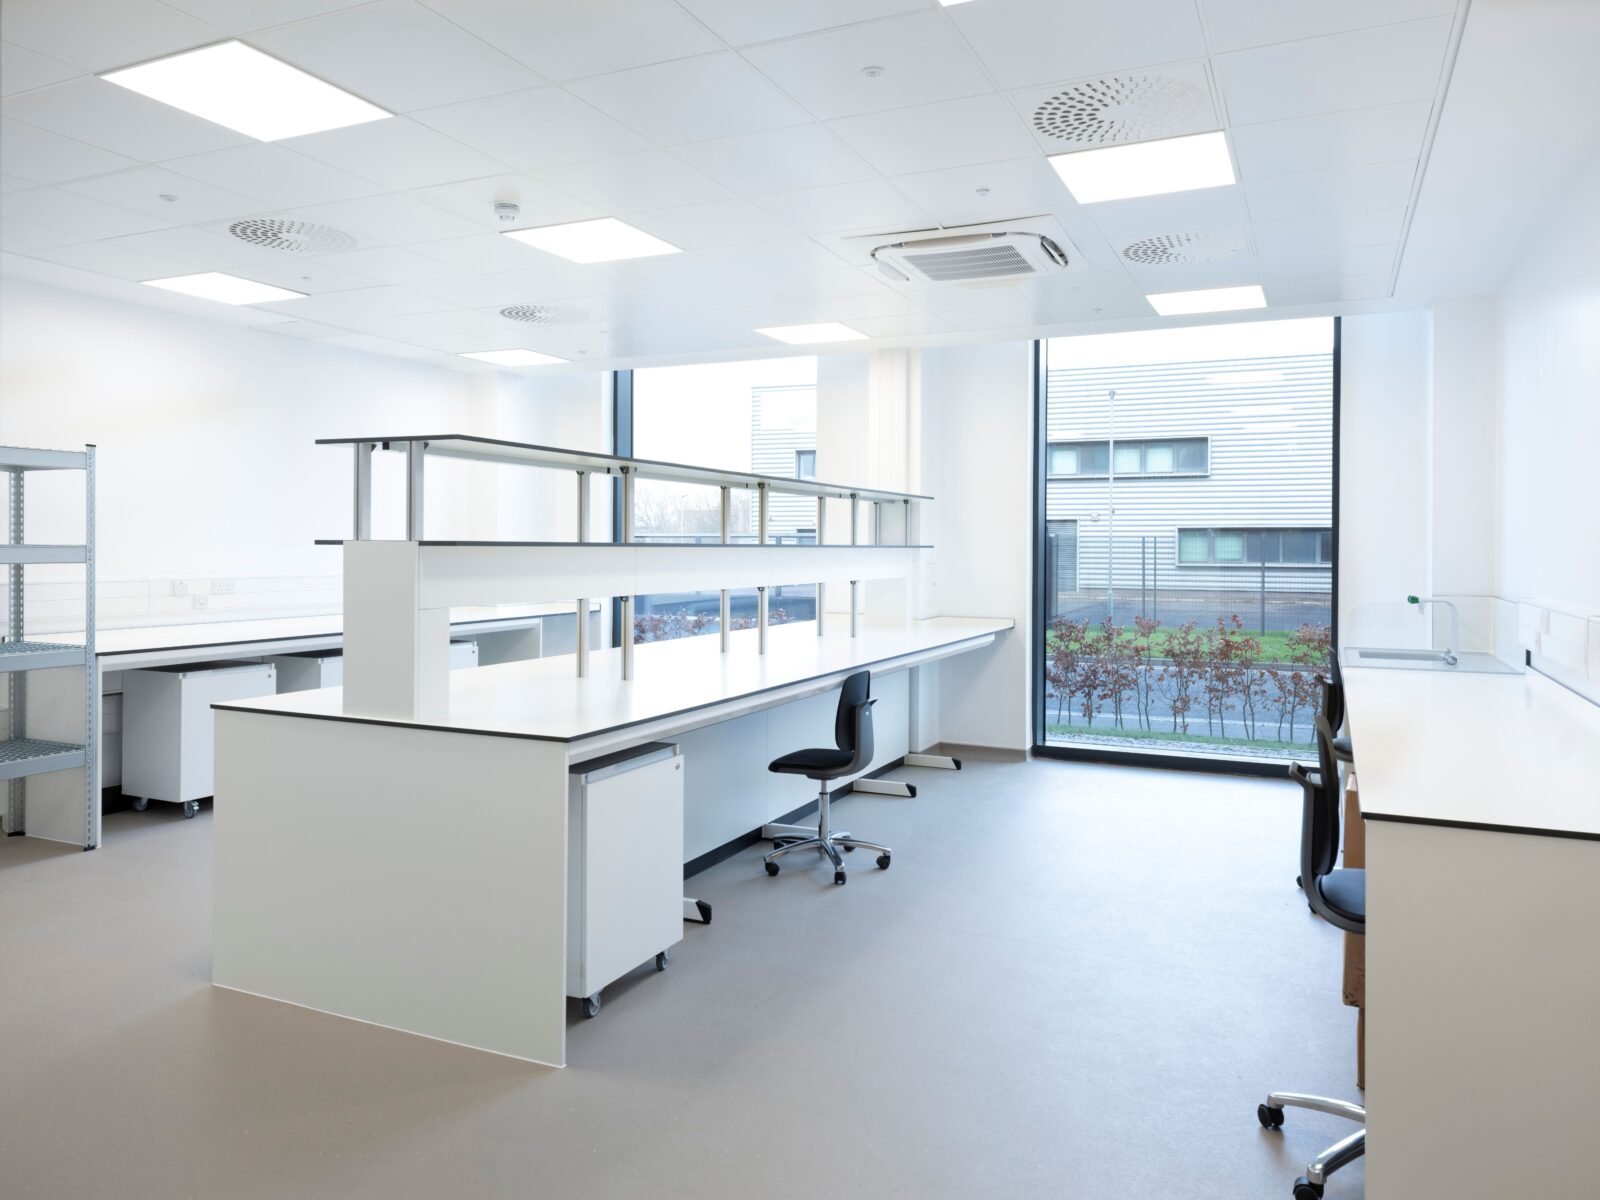
As part of the Living Laboratory at Queen Elizabeth University Hospital, the Health Innovation Hub (HiH) provides flexible, high-specification laboratory and office space (CL2/CL3 and Cat B Lab-Ready) engineered to accelerate clinical breakthroughs.
Located in the heart of Glasgow’s precision medicine ecosystem, HiH unites research, NHS clinical experts, and industry under one roof—providing life science organisations with direct access to clinical data, patient cohorts, and collaborative partners to deliver transformative, real-world healthcare solutions.
- Flexible labs tailored to your exact R&D
- Directly adjacent to Queen Elizabeth University Hospital
- Scalable spaces that grow with your pipeline
- Access to HealthTech Innovation & Translation Lab
- Seamless university, NHS, and industry collaboration

Are you ready to accelerate your precision medicine innovation?
Download the brochure now to learn more about our unique offerings in the Glasgow Riverside Innovation District and find out how we can support your research and growth here at the Health Innovation Hub.

Flexibility as the heart of the design
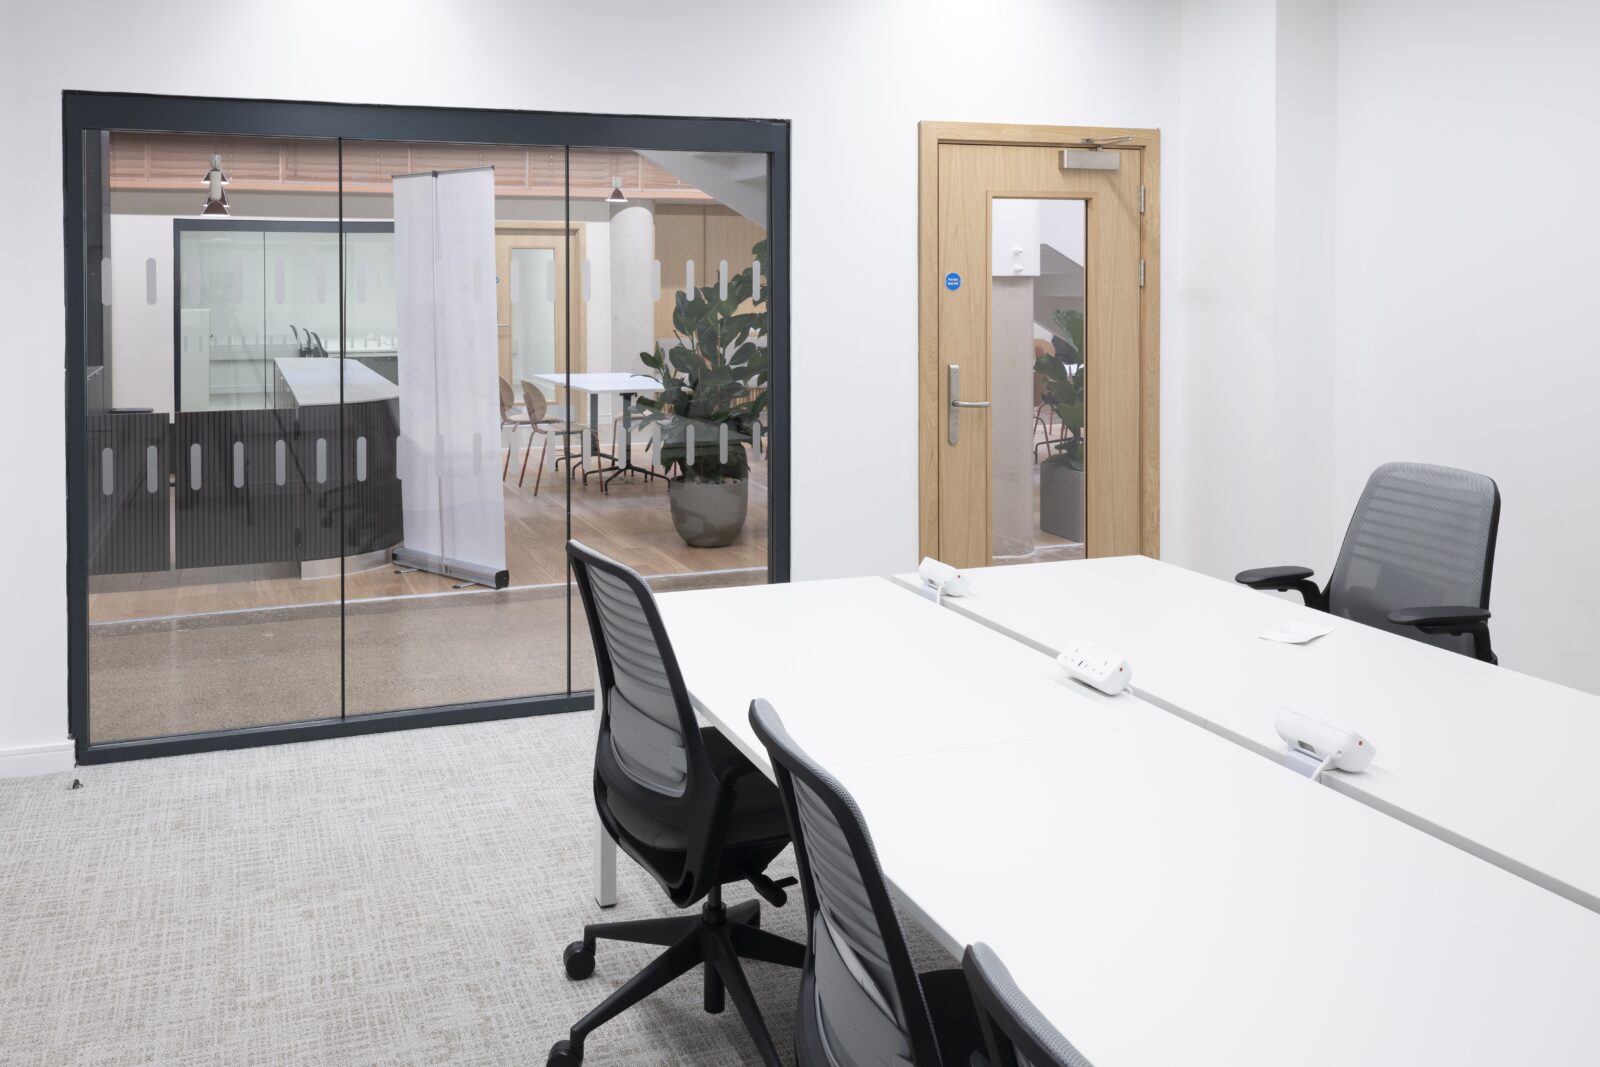
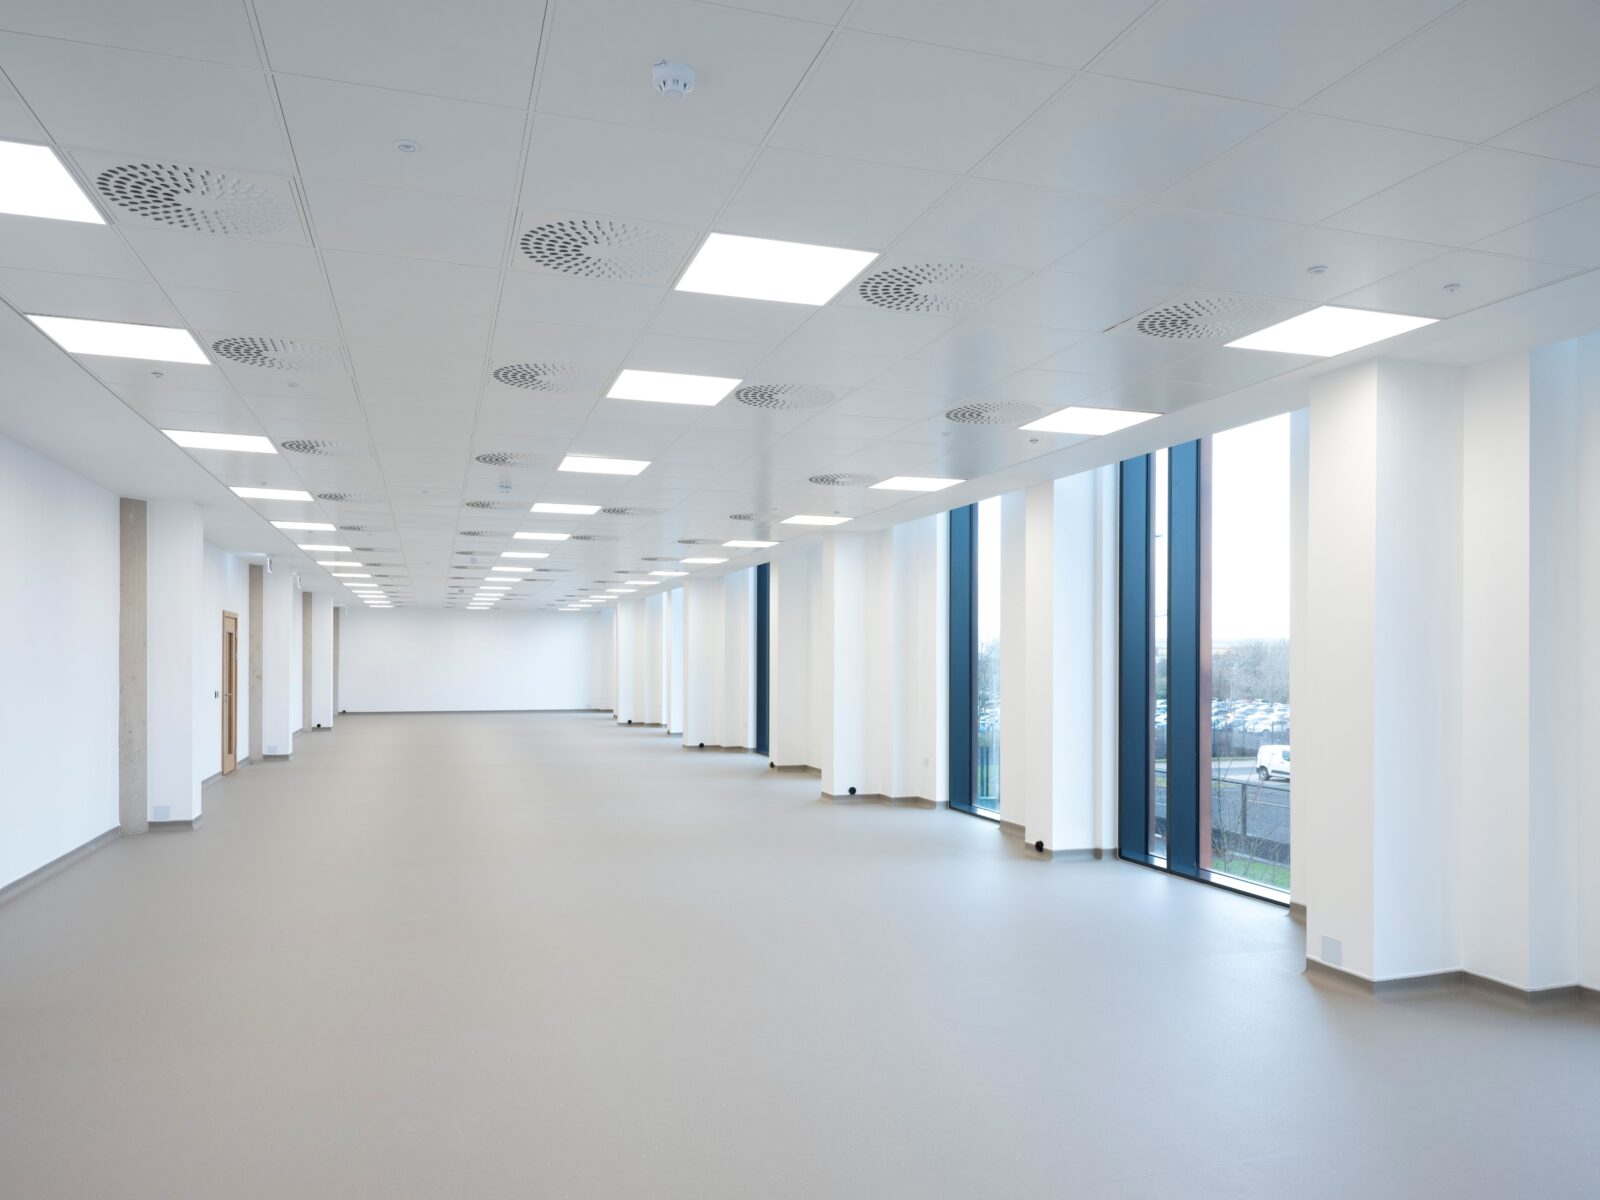
The Health Innovation Hub provides adaptable laboratory and office environments tailored to your specific life sciences and healthtech requirements:
- Modular configurations: Easily adaptable layouts engineered for diverse wet and dry lab setups (including Cat B options).
- Scalable growth: Spaces designed to expand seamlessly alongside your testing, trial, and commercial pipeline.
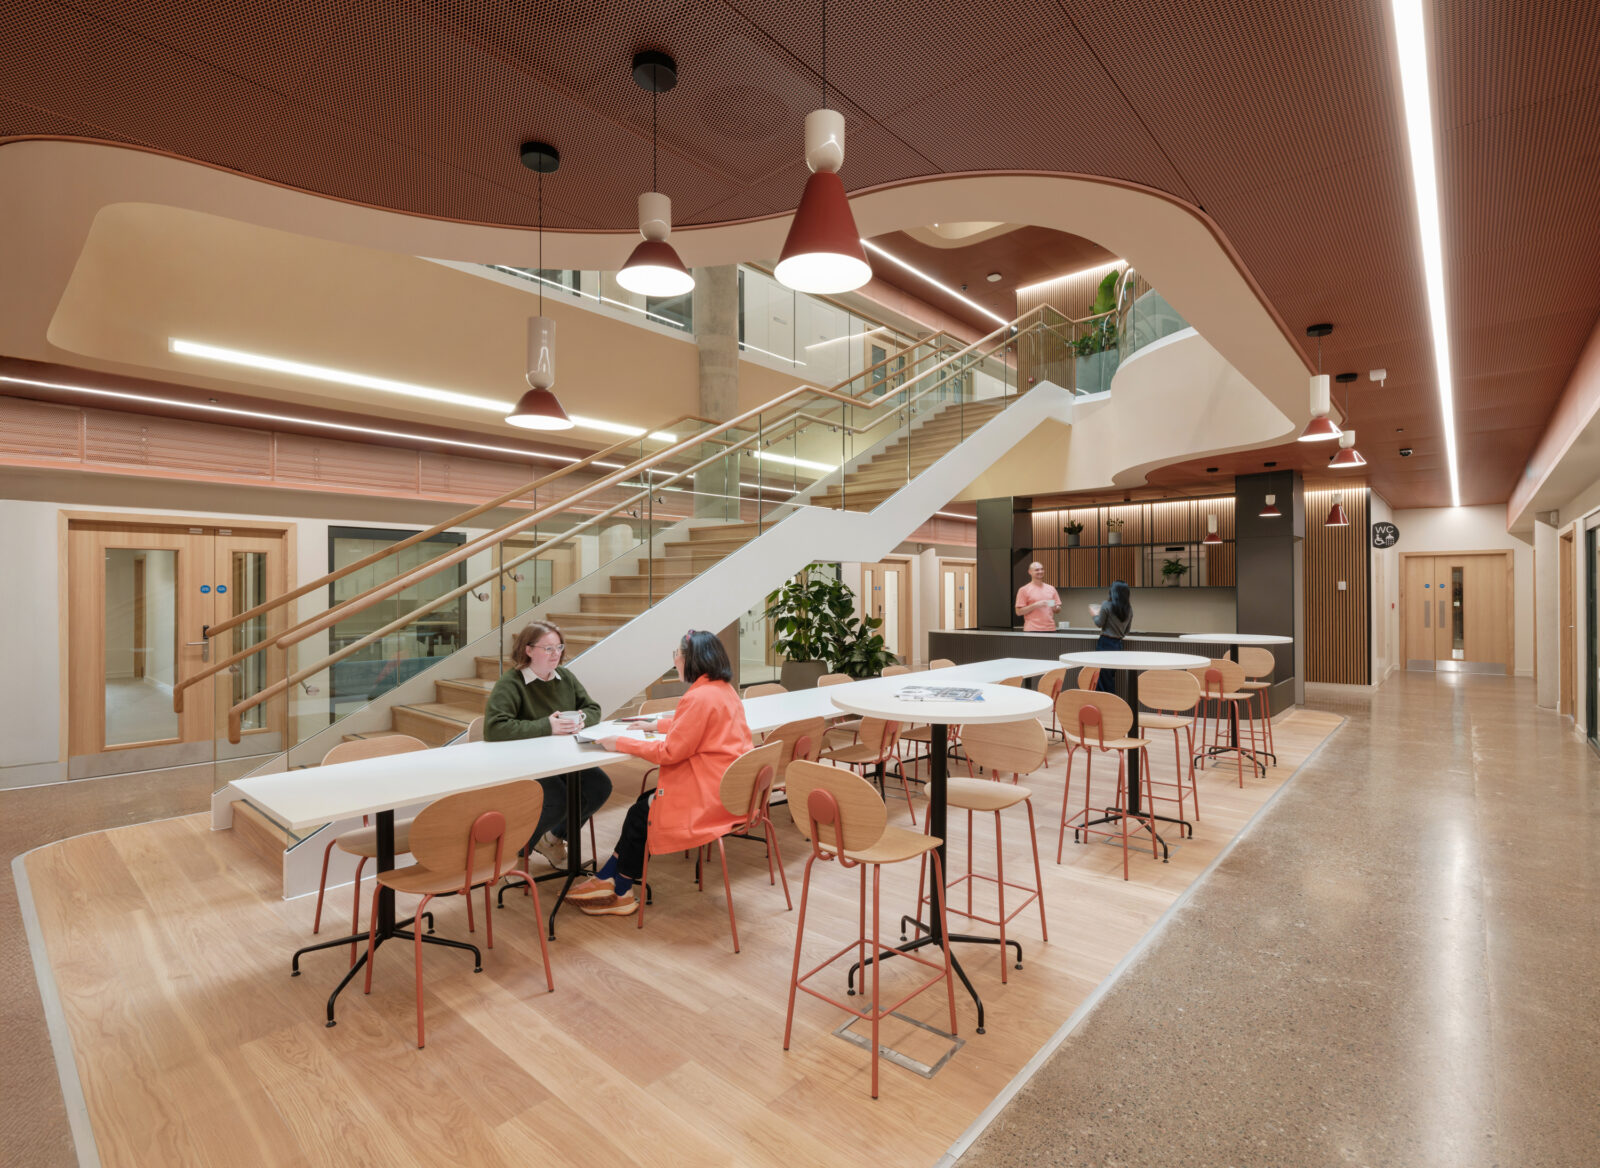
- Productivity-first amenities: On-site technical support, shared facilities, and collaborative zones built to accelerate R&D.
Enabling healthcare innovation, development, and adoption
The Living Laboratory is a University of Glasgow led programme that is at the forefront of translating cutting-edge science into real-world applications. The project fosters innovation, aiming to improve patient outcomes, delivering savings for the NHS, supporting commercialisation, and boosting local economic growth.
As part of the Living Laboratory Project, the Health Innovation Hub, in partnership with Clinical Innovation Zone, provides life sciences businesses unrivalled access to world-leading academics, co-located industry partners, and outstanding clinical infrastructure and resources.

Prime spot for innovation in Glasgow
Located within the Glasgow Riverside Innovation District (GRID), the Health Innovation Hub connects you directly to a powerful triple-helix partnership powered by the University of Glasgow, Scottish Enterprise, and Glasgow City Council.
- Accelerated expansion: Tap into dedicated enterprise support, funding networks, and top-tier academic talent.
- High-value collaboration: Position your business alongside leading healthtech, life sciences, and clinical R&D pioneers.
- Strategic access: The ultimate base for life science organizations establishing or scaling operations in Scotland.
Sustainability

- Targeting BREEAM ‘Excellent’
- Photovoltaic panels
- Integrated heating and cooling strategy
- Electric vehicle charging
- Extensive cycle facilities
Technical specs

- 87,000 sq ft
- Flexible suites from 1,100 sq ft
- Centralised LN2 cylinder
- 6 air changes per hour
- Vibration response factor of <0.5
Design & Smart building

- The building is designed for CL2 and CL3 wet labs
- Centralised laboratory gases, piping CO2, nitrogen and compressed air directly to labs
- WiredScore Platinum
- Modern and flexible workspace design
Location

- Located next to Queen Elizabeth University Hospital
- In the middle of the Clinical Innovation Zone
- 1 mile from Glasgow city centre
- Govan Subway station within walking distance, Partick rail and Subway connections nearby
- 11 miles (around 30 minutes by road) from Glasgow Airport
Facilities

- Bookable meeting rooms, including a 14-person room
- Shared equipment room with dedicated laboratory technician
- HealthTech Innovation & Translation Lab
- Barista bar and cafe on the ground floor
- 100 bicycle spaces with showers and changing rooms
- 100 parking spaces with dedicated EV charging
Community

- Part of the Living Laboratories project
- Triple helix of research, healthcare and industry
- Networking and business events
- Collaborative environment
Sustainability
- Targeting BREEAM ‘Excellent’
- Photovoltaic panels
- Integrated heating and cooling strategy
- Electric vehicle charging
- Extensive cycle facilities
Location
- Located next to Queen Elizabeth University Hospital
- In the middle of the Clinical Innovation Zone
- 1 mile from Glasgow city centre
- Govan Subway station within walking distance, Partick rail and Subway connections nearby
- 11 miles (around 30 minutes by road) from Glasgow Airport
Technical specs
- 87,000 sq ft
- Flexible suites from 1,100 sq ft
- Centralised LN2 cylinder
- 6 air changes per hour
- Vibration response factor of <0.5
Facilities
- Bookable meeting rooms, including a 14-person room
- Shared equipment room with dedicated laboratory technician
- HealthTech Innovation & Translation Lab
- Barista bar and cafe on the ground floor
- 100 bicycle spaces with showers and changing rooms
- 100 parking spaces with dedicated EV charging
Design & Smart building
- The building is designed for CL2 and CL3 wet labs
- Centralised laboratory gases, piping CO2, nitrogen and compressed air directly to labs
- WiredScore Platinum
- Modern and flexible workspace design
Community
- Part of the Living Laboratories project
- Triple helix of research, healthcare and industry
- Networking and business events
- Collaborative environment

An impression of the Health Innovation Hub