Lease High‑Spec Laboratory Space in Glasgow
Purpose‑built labs for scale‑ups, innovators, and established life science teams
Welcome to Glasgow’s leading innovation hub
Glasgow is one of the UK’s primary hubs for life sciences and healthtech. Located within the Glasgow Riverside Innovation District (GRID) adjacent to Queen Elizabeth University Hospital, the Health Innovation Hub (HiH) offers high-specification R&D spaces, blending advanced laboratory and office environments for companies scaling at any stage.
Spaces can be delivered as Cat B (Lab-Ready) with fully integrated services, biosafety infrastructure (CL2/CL3), and technical finishes.
Designed for scale‑ups and established life science organisations. Our Glasgow laboratory space offers fully flexible, high‑performance environments suited for:
- Wet labs & dry labs (CL2/CL3 containment ready)
- Biology, microbiology & molecular research
- Cell & gene therapy R&D
- Drug discovery & therapeutic development
- Diagnostics and analytical workflows
- Food tech R&D and microbial fermentation
- Bioengineering and deep‑tech prototyping

Are you ready to boost your innovation?
Book a tour now to discover how your organisation can thrive in Glasgow’s growing innovation ecosystem.

High-quality laboratories for advanced research
Each laboratory can be tailored to the specific needs of your scientific workflows, with layouts designed to support biology, analytical research and multidisciplinary R&D teams.
Your benefits:
- Cat B “Lab‑Ready” delivery with core infrastructure installed
- Flexible laboratory configurations for growing teams
- Integrated mix of lab and office space
- Access to specialist technical facilities (where applicable)
- Professional on‑site facilities management

A powerful innovation ecosystem
Glasgow is home to one of the UK’s fastest-growing life science and health-tech clusters. Situated within the Glasgow Riverside Innovation District (GRID), tenants benefit from direct proximity to world-class academic institutions including the University of Glasgow, NHS clinical leaders at Queen Elizabeth University Hospital, and commercial partners.
This collaborative “Triple Helix” environment accelerates scientific commercialisation, expands talent recruitment pipelines, and drives long-term scaling success.

Strategic location within Scotland’s innovation corridor
Located just 1 mile from Glasgow city centre and 30 minutes from Glasgow Airport, the Health Innovation Hub offers rapid access across Scotland’s Central Belt and major research hubs like Edinburgh and Dundee.
- Public Transit: Walking distance to Govan Subway, with direct connections via Partick rail and subway hub.
- Road & Airport: Direct links to the M8 motorway and 11 miles from Glasgow Airport.
- Active Travel & EV: Dedicated EV charging infrastructure and extensive cycle facilities on-site.
Who is this Glasgow laboratory space ideal for?
The Health Innovation Hub is designed for scale‑ups and established life science organisations requiring flexible, high‑spec laboratory and supporting space within one of Scotland’s strongest innovation clusters.
Sustainability

- Targeting BREEAM ‘Excellent’
- Photovoltaic panels
- Integrated heating and cooling strategy
- Electric vehicle charging
- Extensive cycle facilities
Technical specs

- 87,000 sq ft
- Flexible suites from 1,100 sq ft
- Centralised LN2 cylinder
- 6 air changes per hour
- Vibration response factor of <0.5
Design & Smart building

- The building is designed for CL2 and CL3 wet labs
- Centralised laboratory gases, piping CO2, nitrogen and compressed air directly to labs
- WiredScore Platinum
- Modern and flexible workspace design
Location

- Located next to Queen Elizabeth University Hospital
- In the middle of the Clinical Innovation Zone
- 1 mile from Glasgow city centre
- Govan Subway station within walking distance, Partick rail and Subway connections nearby
- 11 miles (around 30 minutes by road) from Glasgow Airport
Facilities

- Bookable meeting rooms, including a 14-person room
- Shared equipment room with dedicated laboratory technician
- HealthTech Innovation & Translation Lab
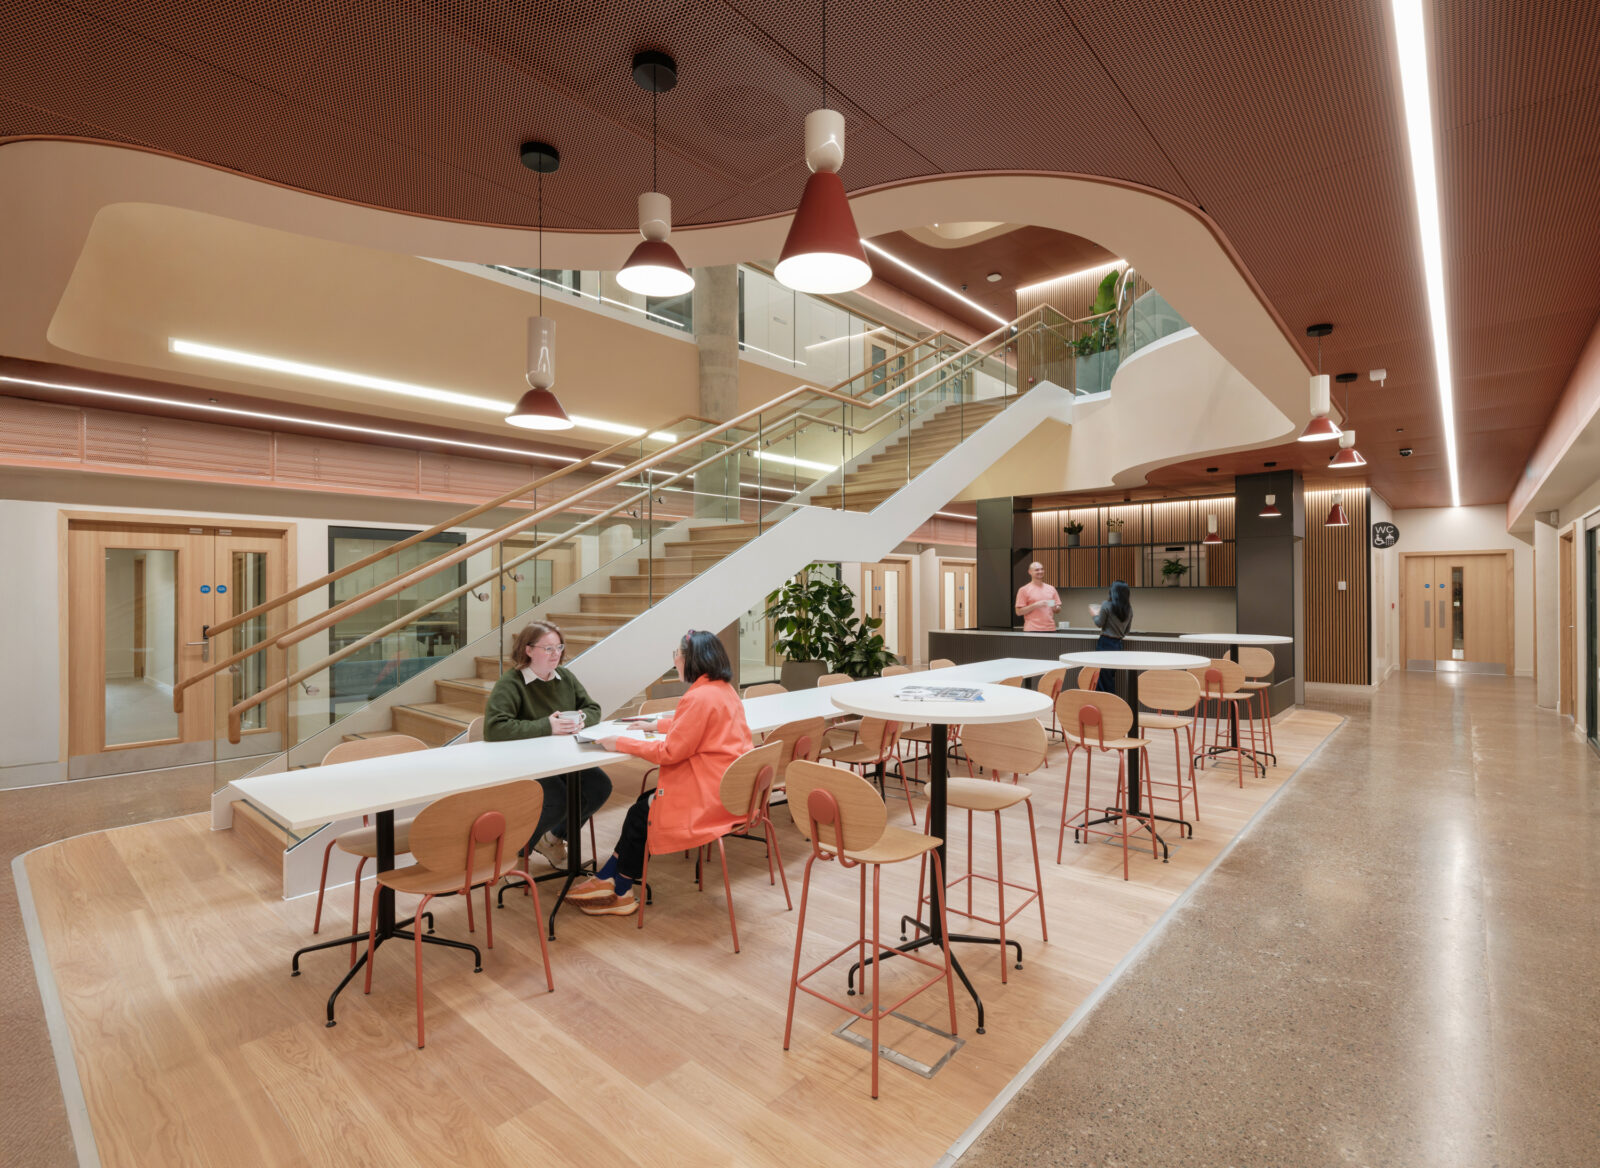
- Barista bar and cafe on the ground floor
- 100 bicycle spaces with showers and changing rooms
- 100 parking spaces with dedicated EV charging
Community

- Part of the Living Laboratories project
- Triple helix of research, healthcare and industry
- Networking and business events
- Strong collaborations opportunities
Sustainability
- Targeting BREEAM ‘Excellent’
- Photovoltaic panels
- Integrated heating and cooling strategy
- Electric vehicle charging
- Extensive cycle facilities
Location
- Located next to Queen Elizabeth University Hospital
- In the middle of the Clinical Innovation Zone
- 1 mile from Glasgow city centre
- Govan Subway station within walking distance, Partick rail and Subway connections nearby
- 11 miles (around 30 minutes by road) from Glasgow Airport
Technical specs
- 87,000 sq ft
- Flexible suites from 1,100 sq ft
- Centralised LN2 cylinder
- 6 air changes per hour
- Vibration response factor of <0.5
Facilities
- Bookable meeting rooms, including a 14-person room
- Shared equipment room with dedicated laboratory technician
- HealthTech Innovation & Translation Lab
- Barista bar and cafe on the ground floor
- 100 bicycle spaces with showers and changing rooms
- 100 parking spaces with dedicated EV charging
Design & Smart building
- The building is designed for CL2 and CL3 wet labs
- Centralised laboratory gases, piping CO2, nitrogen and compressed air directly to labs
- WiredScore Platinum
- Modern and flexible workspace design
Community
- Part of the Living Laboratories project
- Triple helix of research, healthcare and industry
- Networking and business events
- Strong collaborations opportunities

An impression of Health Innovation Hub